Choosing the Best Seating Layout for a Bar With Private Room
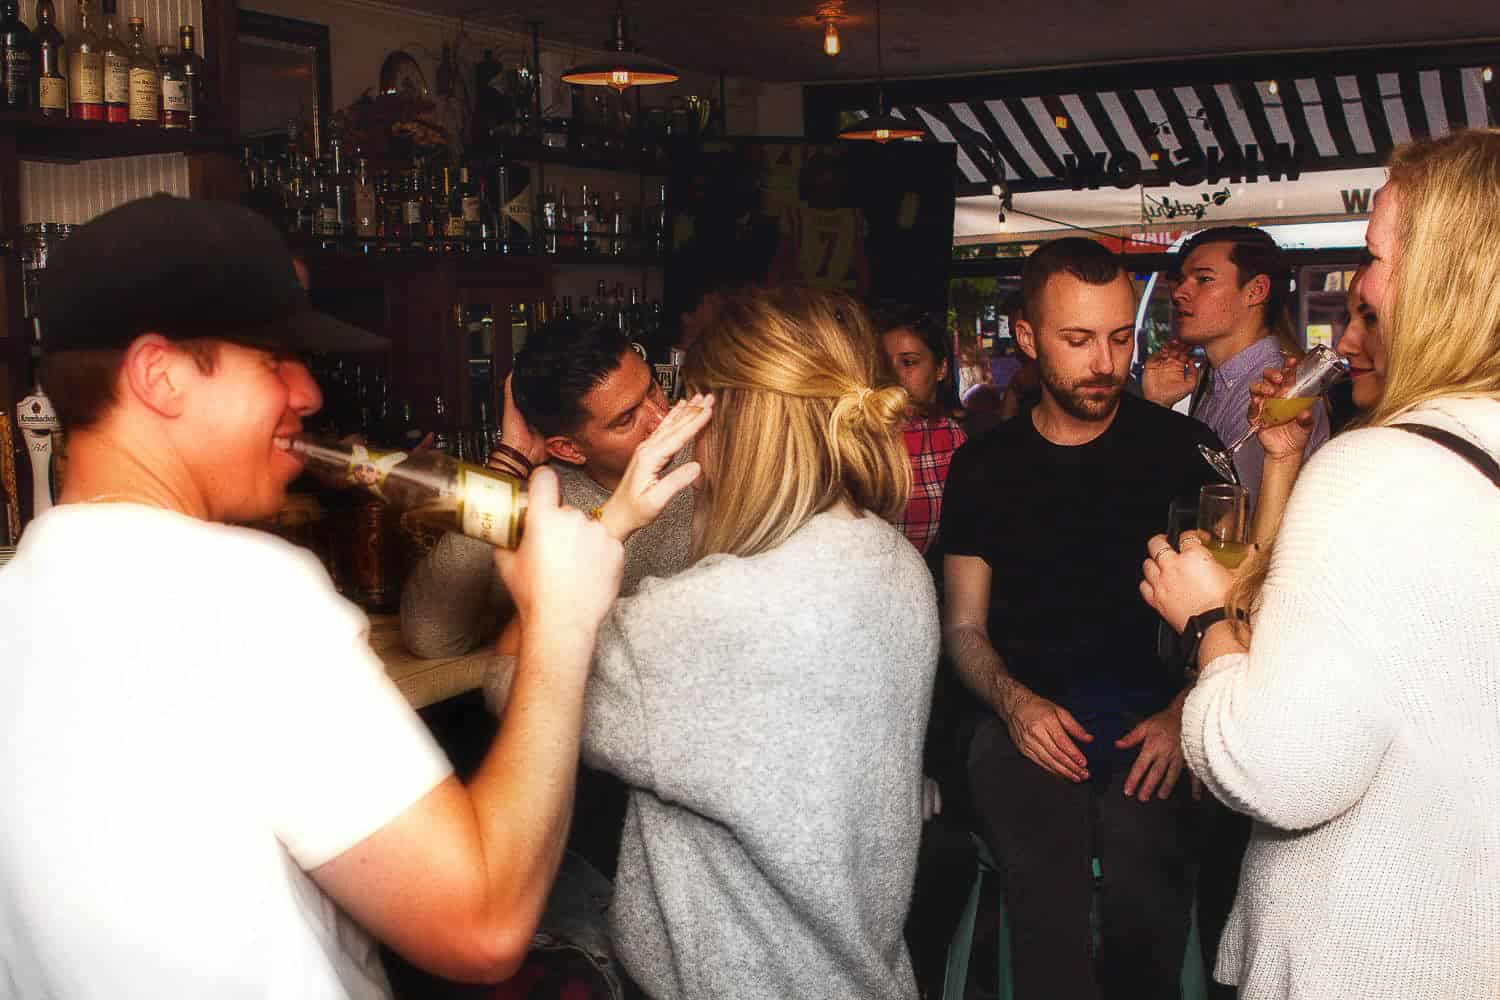
A strong seating layout does more than fill square footage. It controls energy, protects service speed, shapes how long guests stay, and decides whether your most profitable room feels inviting or awkward. In a bar with a private room, the stakes are even higher because you are not designing one environment. You are designing two experiences that have to coexist without fighting each other.
That tension shows up quickly in real operations. The main bar often needs movement, visibility, and a sense of momentum. The private room needs flexibility, acoustic separation, and a layout that can shift from birthday dinner to networking event to cocktail reception without a full reset. Owners sometimes treat the private room like spare space and furnish it with whatever fits. That usually leads to dead corners, traffic jams, and an uncomfortable mismatch between guest expectations and actual function.
The best layouts begin with a simple question: what kind of revenue do you want each seat to produce, and under what conditions? A stool at the bar, a banquette in the lounge, and a chair in the private room are not interchangeable. They support different spending patterns, dwell times, and staffing demands. When you understand that, the room starts to make sense.
Start with the operating model, not the furniture catalog
It is tempting to begin with aesthetics. A designer shows a beautiful banquette, a sales rep offers a good deal on high tops, and suddenly the floor plan is being built around objects instead of behavior. That is backward. Seating should follow the service model.
If your bar depends on quick turns before a concert, tight table spacing and compact two tops may work well in the public space, while the private room benefits from modular tables that can combine into longer formats. If your business leans toward premium cocktails and longer visits, lower lounge seating in select areas may lift average check, but too much of it can slow turnover and frustrate staff carrying trays.
In a Bar With Private Room, the operating model has one more layer. You need to know whether the private room is mostly booked for seated events, standing receptions, watch parties, tastings, or mixed formats. Owners often say, "A bit of everything," but that answer is too vague to design around. In practice, there is usually a dominant pattern. Maybe 60 to 70 percent of bookings are corporate happy hours. Maybe weekend birthdays drive the calendar. Maybe holiday dining is the real profit center. The layout should reflect that dominant use, then preserve enough flexibility for the rest.
I have seen private rooms fail simply because the seating assumed formal dining, while the bookings were mostly mingling events. Guests ended up dragging chairs to the perimeter to create standing space, which left the room looking abandoned in the middle and overstuffed at the edges. The furniture was not wrong in itself. It was wrong for the actual product being sold.
The front room and the private room should feel related, not identical
A common mistake is copying the same seating language across the entire venue. Uniformity can look tidy on a floor plan, but it is not always good hospitality. The main bar and the private room serve different emotional purposes.
The public-facing space benefits from visual variety. Bar stools create immediacy. Standard-height tables support meals and conversation. A few booths or banquettes give regulars a place to settle in. That mixture helps the room feel alive at different times of day. At 5 p.m., guests can perch at the bar. At 7 p.m., couples can move to a table. At 10 p.m., groups can cluster around standing-height surfaces.
The private room needs a calmer logic. Guests entering a booked space want to understand it quickly. They should know where to gather, where to sit, where presentations happen if needed, and where staff will serve from. That does not require a rigid conference-room feel. It does require a cleaner center of gravity.
Design continuity matters, though. If the main bar feels energetic and polished, while the private room feels like an afterthought with folding chairs and generic tables, guests notice immediately. The room can be more flexible without looking temporary. Upholstery, wood tones, lighting temperature, and table finishes should connect the spaces even when the seating formats differ.
Seat count matters, but seat quality matters more
Owners often fixate on maximum capacity because capacity is easy to measure. What gets overlooked is the productivity of each seat. Forty uncomfortable or poorly placed seats can earn less than thirty-two strong ones.
Think about the hidden local bar with private room ways bad seating reduces revenue. A cramped chair placement makes it hard for servers to clear plates or deliver rounds quickly. Oversized lounge pieces may hold fewer people than expected because guests leave empty gaps between parties. Deep booths can be comfortable for date night but lousy for a networking mixer where people need easy entry and exit. Bar stools without back support may turn fast, which is useful in some contexts, but they are a poor choice if you want private-room guests to stay through speeches, tasting courses, or a two-hour sports broadcast.
In the private room especially, seat count should be matched to event type. A room advertised for 30 seated guests might only feel comfortable for 24 if food service, AV setup, and dedicated circulation space are included. This is not pessimism. It is honest planning. Overpromising capacity leads to underdelivering comfort, and that hurts rebookings.
One practical benchmark is to draw the room both occupied and in service. Many operators look only at the guest footprint. Instead, imagine chairs pulled out, servers carrying trays, doors opening, and one late arrival navigating to the far corner. If the room still works, the layout is probably sound.
The most reliable seating formats for a private room
There is no universal best layout, but some formats consistently perform better because they adapt to real event behavior. The strongest private rooms usually rely on a mix of anchor seating and movable pieces. Banquettes along one or two walls are especially effective because they free up floor area, reduce chair clutter, and make capacity easier to manage. Pair those banquettes with lightweight dining chairs and tables that can combine or separate without leaving awkward gaps.
Freestanding lounge furniture can work in a private room, but only in measured doses. Low sofas and club chairs look attractive in photos, yet they create service challenges when food is involved. Guests lean forward to eat, servers bend lower to set drinks, and any presentation element becomes harder because sight lines collapse. Lounge seating shines when the room is sold primarily for receptions, premium spirit tastings, or post-dinner socializing. It is less efficient when the room must regularly shift into meal service.
High-top seating is another useful tool, particularly for cocktail-forward events. It increases the sense of energy and encourages circulation. Still, an all high-top room can alienate older guests, guests in formal attire, or anyone attending a multi-hour event. A mixed approach often works best: a few high-top clusters near the room entrance or service zone, with standard-height seating deeper in the space.
Think in zones, even inside a small room
A private room does not need to be large to benefit from zoning. In fact, small rooms need it more. Without zones, every event feels improvised.
The entry zone should allow arrivals to pause without colliding with seated guests. If there is a host stand, gift table, or welcome sign, it belongs here. The social zone is where guests naturally gather first, usually near a standing table, open perimeter, or drink setup. The seated zone should feel intentional rather than packed into the leftover space. If the room sometimes supports speeches or slideshows, one wall should function as a focal point, free from visual noise and not blocked by columns or service doors.
I once worked with a venue whose private room technically held 28 seated guests, but the door swung directly into the first chair position. Every event began with a mini traffic jam as people arrived, took off coats, and hunted for space. We did not reduce capacity by much, just two seats, but we reoriented the room to create a landing area inside the door. Guest stress dropped instantly, and staff stopped apologizing for the layout before service even started.
That is the kind of gain smart zoning delivers. It may not show up in a spreadsheet, but it changes how the room feels from the first thirty seconds.
Circulation is where good layouts earn their keep
Guests forgive many things. They do not forgive feeling trapped. Circulation is one of the least glamorous parts of planning, yet it is often the difference between a smooth room and a frustrating one.
In the main bar, circulation needs to support layered movement. Guests head to the bar, to restrooms, to host points, and to open seats. Staff need direct routes that avoid forcing them through dense clusters. In a Bar With Private Room, there is also the question of separation. Private-room guests should feel tucked away enough to justify the booking, but they should not have to cross the busiest part of the bar carrying gifts, coats, or presentation materials.
Inside the private room, circulation must account for both service and social behavior. People do not sit still the entire time. They stand to greet, move chairs, join another table, or gather around a birthday cake. A layout that only works when everyone stays in assigned places is not a hospitality layout. It is a static diagram.
A useful discipline is to walk the room mentally from a server's point of view. Can a tray pass behind seated guests without brushing shoulders? Can empty glassware be collected without asking three people to stand? Can a guest in the far corner exit without turning the whole table into a logistics puzzle? These details matter more than one extra table ever will.
Acoustics change the right seating choice
Furniture affects sound more than many operators expect. Hard chairs, bare tabletops, and sparse layouts can make a private room feel lively when empty but harsh when occupied. Upholstered banquettes, padded chairs, rugs where appropriate, and wall treatments soften that effect. This matters because the private room often hosts moments where people need to hear clearly, speeches, toasts, work conversations, or simply each other.
Seating layout and acoustics work together. Long parallel tables can funnel noise. Round tables spread conversation more evenly but use more floor area. Booth-backed or banquette-backed sections help break up sound waves while offering a sense of enclosure. If the private room sits beside the main bar, strategic seating placement can also reduce sound leakage. The side nearest the shared wall can benefit from more upholstered or higher-backed seating, while the quieter edge of the room can remain visually lighter.
Rooms that look stylish in photographs often disappoint when the sound gets sharp and guests start shouting across the table. That hurts perceived quality fast. A great private-room layout supports both conversation and celebration without requiring guests to pick one.
Match the seating to spending behavior
Different seat types encourage different checks. This is one of the most underused insights in bar planning.
Bar stools usually produce strong beverage sales because guests are close to the action and can reorder easily. Dining-height tables support better food attachment and a broader mix of group sizes. Banquettes often lead to longer stays and larger shared orders because guests feel settled. Standing cocktail setups can generate fast-paced drink volume but may reduce food sales unless menus are designed around easy handheld items.
For the private room, the sales pattern depends on the package. If events are prix fixe or preordered, the layout should make plated service efficient and comfortable. If the room is booked on a minimum-spend basis, the seating should encourage both movement and reordering. A room full of deep lounge seats may look premium, but it can suppress drink velocity if guests are not near surfaces and staff struggle to circulate.
The best operators think of seating as a sales tool, not just a capacity tool. They ask what each chair needs to do. Hold someone for one quick round? Support a two-hour client dinner? Encourage guests to mingle, then settle for a speech? Those are different jobs, and they call for different forms.
A practical way to choose the right layout
When owners feel torn between options, I recommend testing layouts against five operational questions:
- What event type will use the room most often?
- How many guests can be served comfortably, not just legally?
- How easily can staff move when every seat is occupied?
- What kind of check average does this seating behavior support?
- How long does it take to flip the room between formats?
Those five questions reveal more than a design mood board ever will. A layout that scores well in all five areas is usually worth choosing, even if it looks slightly less dramatic in marketing photos.
Common layout mistakes that look fine on paper
Some of the worst decisions reveal themselves only when the room goes live. Oversized tables are a classic example. They appear elegant and substantial, but they eat floor area and reduce flexibility. Unless your private room mostly hosts large-format dinners, smaller tables that can lock together are usually smarter.
Another mistake is pushing all seating to the perimeter in hopes of creating openness. That can work for cocktail parties, but for dinners or mixed events it often leaves guests feeling disconnected, as if they are orbiting an empty stage. The opposite mistake is filling the center too aggressively and leaving no breathing room for service, toasts, or natural guest movement.
Fixed booths can be wonderful in the public bar and problematic in the private room. They maximize comfort and give structure, but they commit the room to one use pattern. If you install them, do it because you are confident in the room's primary purpose, not because booths seem upscale.
Then there is the vanity layout, the one designed mostly for social media photos. It often features dramatic furniture, very low seating, and wide open negative space. It can photograph beautifully before guests arrive. During a real event, it underperforms almost immediately. Drinks lack landing spots, guests hunch forward, and staff create bottlenecks trying to navigate the stylish emptiness.
When to choose banquet, mixed, or lounge-forward seating
Each broad seating strategy has a place. Banquet-style seating, whether in straight rows of tables or along banquettes with movable chairs, is the safest choice when the private room must handle food service regularly. It supports predictable service, clear sight lines, and respectable capacity.
A mixed layout is often the most commercially resilient. That might mean perimeter banquettes, movable dining chairs, and two or three high-top positions near the entrance or bar service point. Mixed layouts allow the room to read as lively when half full and still function when fully booked.
A lounge-forward layout makes sense when the private room is more of a premium social enclave than an event dining room. Spirit-forward bars, hotel bars, and venues selling VIP packages sometimes benefit from this approach. It needs careful table placement, generous side tables, and excellent service choreography to avoid becoming beautiful but inconvenient.
If you are unsure, mixed almost always gives the best risk-adjusted result. It sacrifices a bit of purity in exchange for stronger adaptability, and in hospitality, adaptability tends to win.
Small details that change the room more than people expect
A few tactical choices can rescue an average layout. Chair weight matters more than most people think. If chairs are too heavy, staff resent resets and guests hesitate to adjust. If they are too light, the room feels cheap and unstable. Table base design matters too. A pedestal base is often easier than four legs in tight private-room conditions because guests can slide in without fighting corners.
Spacing between seat backs is another hidden factor. Slightly more space than the minimum can make the entire room feel more premium, even if capacity drops modestly. So can the addition of a narrow ledge for bags, coats, or shared plates. In private rooms, people arrive with more stuff than they do at a casual walk-in bar visit. The layout should account for that reality.
Lighting interacts with seating as well. A room meant for seated dinners can tolerate more focused pools of light. A room expected to host mingling should avoid leaving half the guests in shadow while the table surfaces glow. Neither of those is purely a lighting issue. It is a layout issue because furniture determines where faces, menus, and conversations sit in the room.
The smartest layout is the one your team can run repeatedly
Owners often evaluate a seating plan based on opening-week impressions. Staff evaluate it based on the hundredth time they have to turn it over on a busy Friday. That second perspective is usually more reliable.
If the private room takes forty-five minutes to reset between event types, the room is not as flexible as it seems. If the main bar loses rhythm every time private-room guests arrive because circulation overlaps, the layout is costing more than it earns. If servers hate carrying food into the room because of bottlenecks or awkward corners, service quality will decline no matter how attractive the furniture looks.
The strongest bars test layouts under pressure. They mock up a real event, set the chairs, carry trays, open doors, and walk guest routes. They invite bartenders and servers into the conversation before ordering custom millwork. That process catches flaws early and often saves money later.
A Bar With Private Room can become one of the most profitable formats in hospitality because it sells both spontaneity and exclusivity. Walk-in guests enjoy the energy of the bar. Booked groups pay for a space that feels theirs for the night. Seating is what makes those promises believable. Get it right, and the room works hard every week. Get it wrong, and no amount of styling will hide the strain.
The best seating layout is rarely the flashiest. It is the one that balances comfort, revenue, flow, and flexibility with enough discipline to survive real service. That is what guests feel, even if they never name it. They just remember that the room worked, the night flowed, and they would book it again.
The Winslow
Address: 243 E 14th St, New York, NY 10003
Phone number: +12127777717
FAQ About Bar With Private Room
Which bars in NYC offer private rooms?
Many bars in New York City offer private and semi-private rooms for parties and events, ranging from hidden basement speakeasies to upscale lounge spaces. Top options include The Back Room on the Lower East Side, Dear Irving Gramercy, Pebble Bar in Midtown, Mister Paradise in the East Village, and The Winslow in the East Village.
What is a private room in a pub called?
A small, private seating area or partitioned booth in a traditional pub is most commonly called a snug. Larger private rooms used for events, parties, or dining are typically referred to as private dining rooms, function rooms, or back rooms.
How much does a 2 hour open bar cost?
A 2-hour open bar generally costs between $15 and $45 per person, depending heavily on the quality of alcohol you choose. For a standard group of 100 guests, this translates to an overall cost of $1,500 to $4,500 before taxes, setups, and staff gratuities.